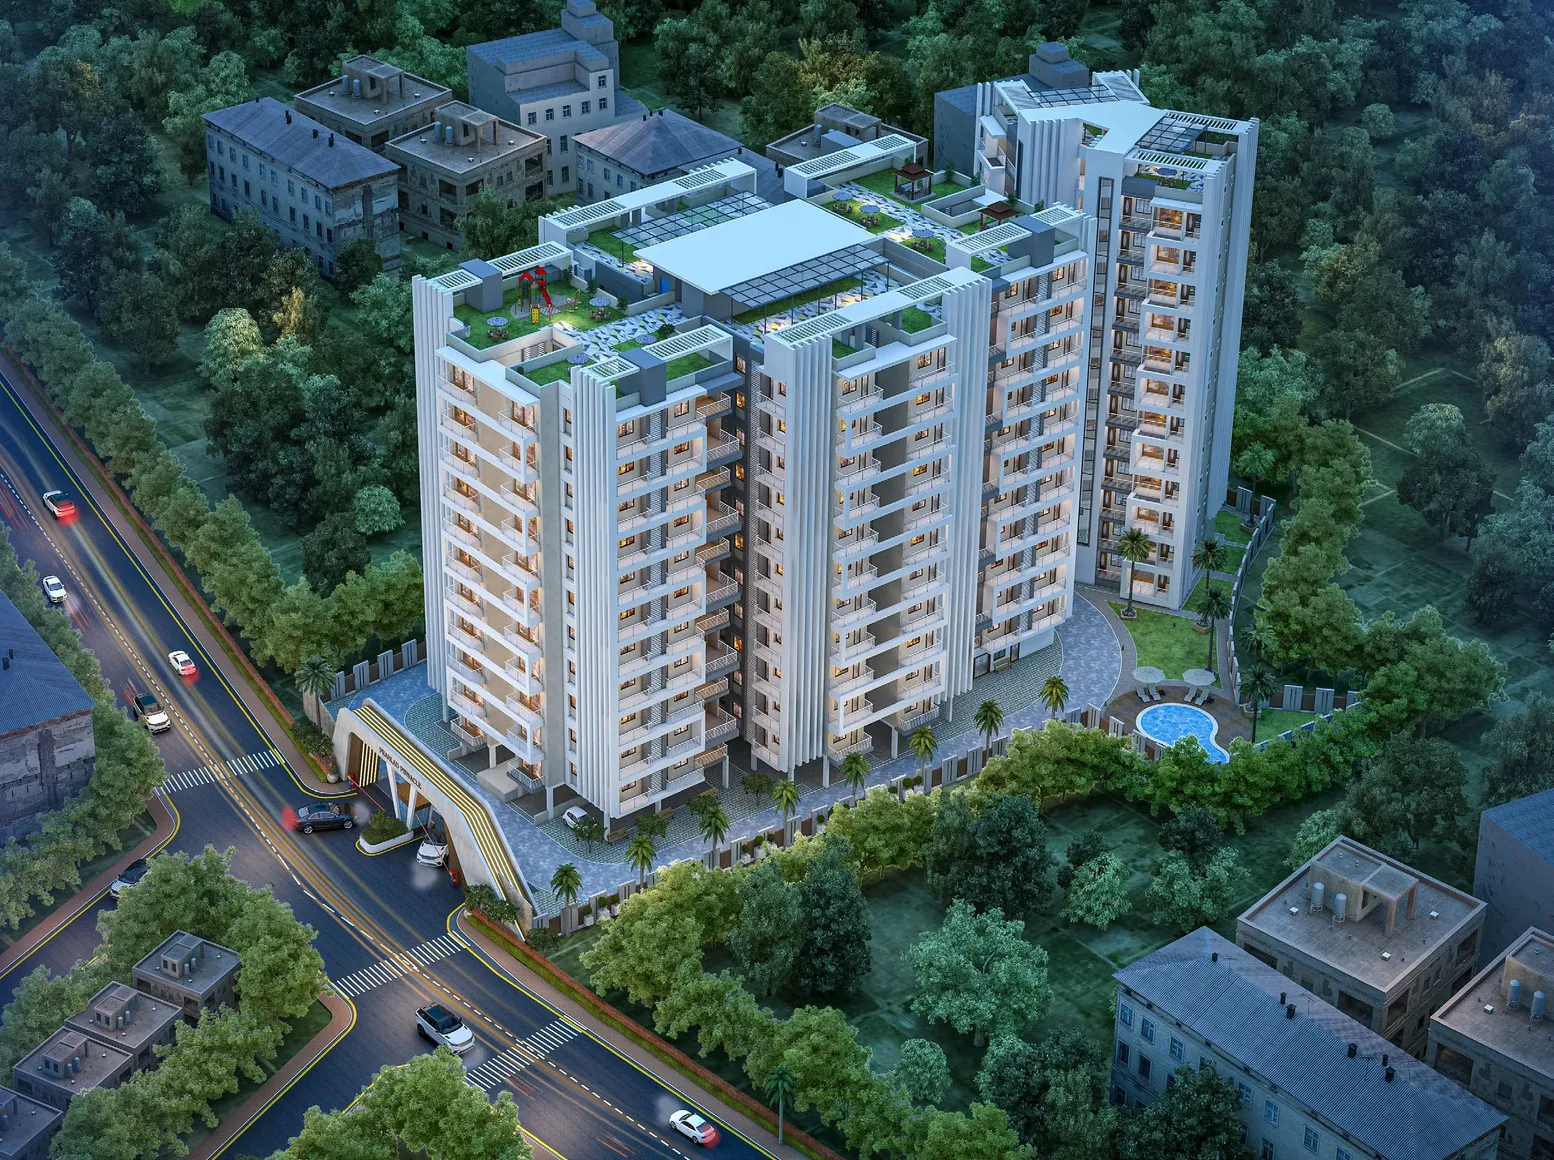
Architectural render: bird's-eye view of Prahlad Pinnacle with the Legacy and Laurel towers, entrance gate and pool

Residential apartments · Gutwa, Ranchi

Prahlad Pinnacle

A wonderful journey awaits you

Pundag TOP to Lalgutwa, Pranami Mandir Road, Gutwa, Ranchi

Brochure 3D tour
Towers
2
Homes
136
Floors
G+11
Configurations
1, 2, 3 & 4 BHK
RERA
RERA Approved
Location
Gutwa, Ranchi

Overview

An epitome for comfortable & sophisticated lifestyle

Your gateway to a better life starts at Prahlad Pinnacle.

Prahlad Pinnacle brings together Legacy and Laurel, two G+11 residential towers created to offer different home choices for different ways of living.

Landmark 50 metres ahead of Radhe Krishna Temple

Download brochure
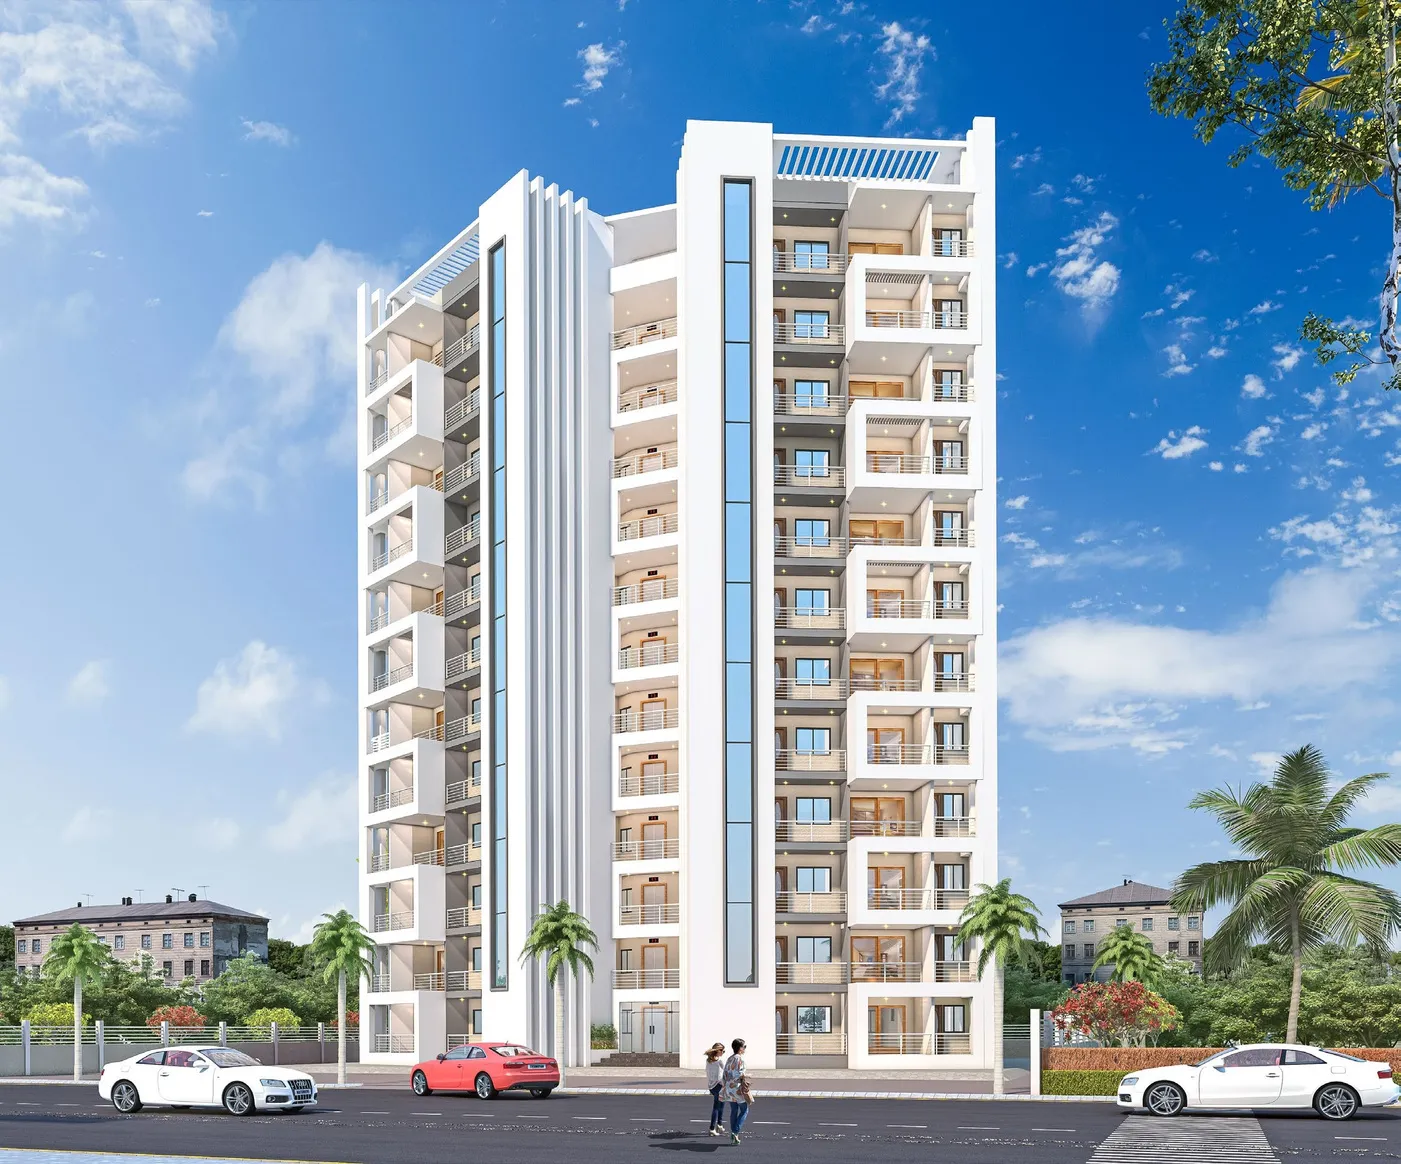
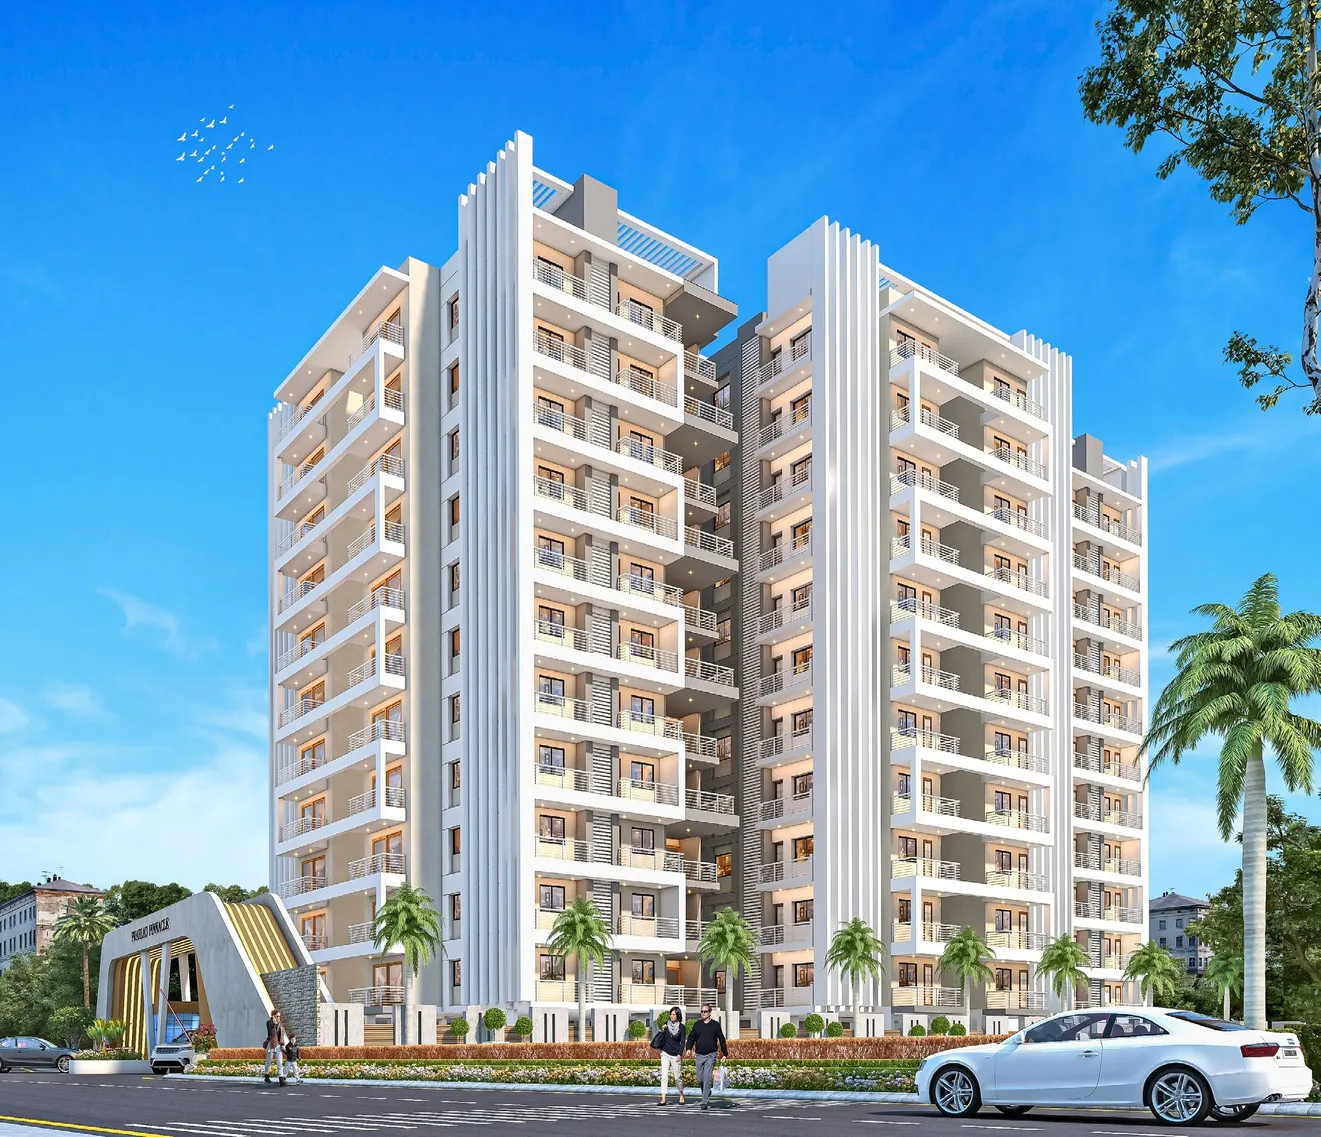
Architectural render of the Legacy tower (Tower A, G+11) at Prahlad Pinnacle

Tower A

Legacy

G+11 · 3 & 4 BHK residences

Designed around comfort and convenience, with access to community lifestyle amenities.

Architectural render of the Laurel tower (Tower B, G+11) at Prahlad Pinnacle

Tower B

Laurel

G+11 · 1 & 2 BHK residences

Surrounded by landscaped gardens with spaces planned for children and community interaction.

3D project tour

Fly over Prahlad Pinnacle

Scroll to fly in

A drone's view

Legacy and Laurel — two towers on one campus at Gutwa, Ranchi.

  1. A drone's view

    Legacy and Laurel — two towers on one campus at Gutwa, Ranchi.

  2. The grand entrance

    A wide gate for easy entry and a grand first impression.

  3. Clubhouse amenities

    Community hall, gym, indoor games and café in Legacy.

  4. Pool deck

    A swimming pool with a landscaped deck.

  5. Laurel · Tower B

    G+11 · 1 & 2 BHK residences

  6. Kids play area

    Slides, swings and climbing, beside Laurel.

  7. Legacy · Tower A

    G+11 · 3 & 4 BHK residences

  8. Rooftop terrace

    Lawns, seating and a canopy on the roof.

  9. Your next address

    1, 2, 3 & 4 BHK at Gutwa, Ranchi

Floor plans

Master plan & floor plans

All plans in the brochure

Site plan

  • Tower A Legacy G+11 · 3 & 4 BHK residences
  • Tower B Laurel G+11 · 1 & 2 BHK residences

Amenities

A lifestyle that has it all

19 amenities

  • Grand Entrance Arrival
  • Temple Spiritual
  • Fitness Centre (Gym) Wellness
  • Swimming Pool Recreation
  • Community Hall Community
  • Kids Play Area For Children
  • Jogging Track Active Living
  • 24/7 Power Backup Convenience
  • 24/7 Water Supply Essential
  • 24/7 CCTV Security Security
  • Landscaping Nature
  • Paved Parking Area Convenience
  • Management Office Resident Support
  • Reception / Office Welcome
  • Billiard's Room Indoor Recreation
  • Cafeteria Social
  • Departmental Store Everyday Needs
  • Pollution-Free Environment Environment
  • Proximity to Amenities Connected Living

Videos & creatives

See Prahlad Pinnacle in motion

Follow on Instagram

Brochure

Everything about Prahlad Pinnacle, in one PDF

Floor plans, specifications, amenities and the location map.

Download brochurePDF · 30.2 MB

Location

Well connected, close to the city

Pundag TOP to Lalgutwa, Pranami Mandir Road, Gutwa, Ranchi Landmark: 50 metres ahead of Radhe Krishna Temple
Open in Google Maps

Key distances

  • Pundag T.O.P. 400 m
  • Kathal More 1 km
  • Rinchi Hospital 1 km
  • DAV Pundag 1.2 km
  • Ring Road 3 km
  • Argora Chowk 4 km
  • High Court 6 km
  • Birsa Munda Airport 9 km
  • Ranchi Railway Station 9 km
  • Hatia Railway Station 10 km

Specifications

Solid foundation, lasting creation

Foundation

  • Earthquake-resistant RCC foundation with anti-termite treatment as per BIS code.
  • Grade of concrete M-30 for foundation & columns and M-25 for beams and slabs, conforming with IS:456-2000.
  • Reinforcement steel to adhere to the approved structural drawings, conforming with IS:1786-1985.
  • Reinforcement of Tata Tiscon / Rungta / equivalent make.

Super structure

  • RCC frame structure.
  • Seismic reinforcement design as per approved structural drawings.

Walls

  • 5" thick external and 5" internal walls with fly ash bricks.
  • Internal walls and ceilings finished with plaster of Paris and primer.

Doors

  • Door frames — Sal wood.
  • Internal doors — waterproof flush doors.
  • Main door — laminate on both sides; all other doors painted with two coats of synthetic enamel paint over a coat of primer, with fittings of premium quality.

Windows

  • Three-track UPVC sliding windows with clear glass & mesh.

Balcony & stair railing

  • SS railing.

Flooring

  • Living room, dining space & bedrooms — 2'×2' vitrified tiles.
  • Toilets — anti-skid tiles; 2'×2' tiles in lobby and stairs.
  • Amenity areas such as the community hall — wooden flooring / vitrified tiles.

Kitchen

  • Anti-skid / vitrified tile flooring and a premium-quality granite cooking platform with glazed tile dado up to 2' height.
  • Water connection — provision for hot & cold lines with heavy-duty CPVC pipe joints and valves of reputed make.
  • Fittings & fixtures — SS sink with hot & cold water supply.
  • Electrical points — power point for grinder / mixer, refrigerator point and water-purifier point.

Bathrooms & toilets

  • Flooring — anti-skid tiles.
  • Wall / ceiling finish — digital glazed tile dado up to 7' height, POP / white putty.
  • Water connection — provision for hot & cold lines.
  • Sanitary ware — white glazed wash basin and white glazed wall-mounted WC.
  • Sanitary fittings of Parryware / Jaguar / equivalent.

Project team

The people behind Prahlad Pinnacle

Developer

Prahlad Builders & Associates Pvt. Ltd.

Builders, Architects, Interior Designers & Promotors

Architect

Design Creation

In association with Ar. Harpreet Kaur, Prahlad Builders & Associates Pvt. Ltd.

Structure consultant

Achievers Engincon

Your next address

Let's find your home at Prahlad Pinnacle

Connect with the project team for project information, floor plans, availability and a personalised site visit.

Prahlad Builders